
<-- style PDP --> 20 Ealing Drive, Toronto - Detached for sale for $3,988,000
  • new
  • for sale

20 Ealing Drive

Toronto, Ontario, M2L 2R5 - St. Andrew-Windfields

$3,988,000

  • Neighbourhood

    St. Andrew-Windfields

  • Major Intersection

    Leslie and 401

  • Listed Since: 1 day(s)

  • Last update: today

Overview

  • Property Type

    Detached, 2-Storey

  • Bedrooms

    5 + 1

  • Bathrooms

    5

  • Basement

    Finished + Sep Entrance

  • Kitchen

    1

  • Total Parking

    6 (2 Built-In Garage)

  • Lot Size

    50.54x175.16 (Feet)

  • Taxes

    $16,017.00 (2025)

  • Type

    Freehold

Property Description

Property description for 20 Ealing Drive, Toronto

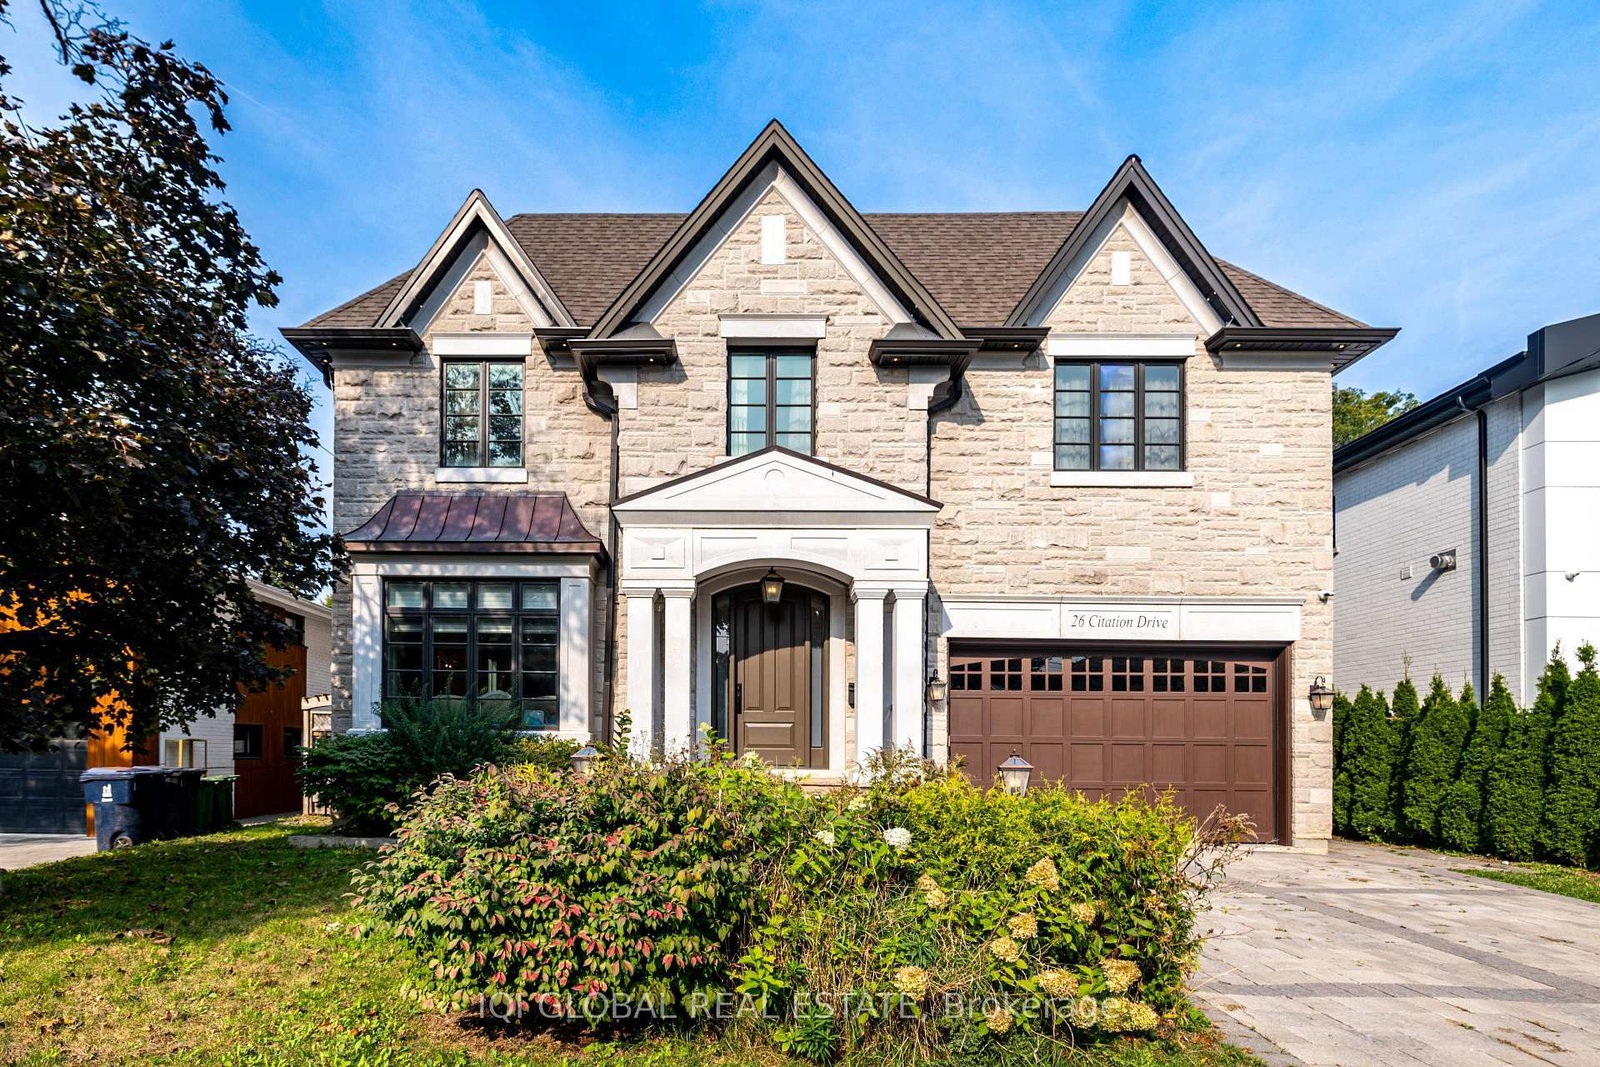
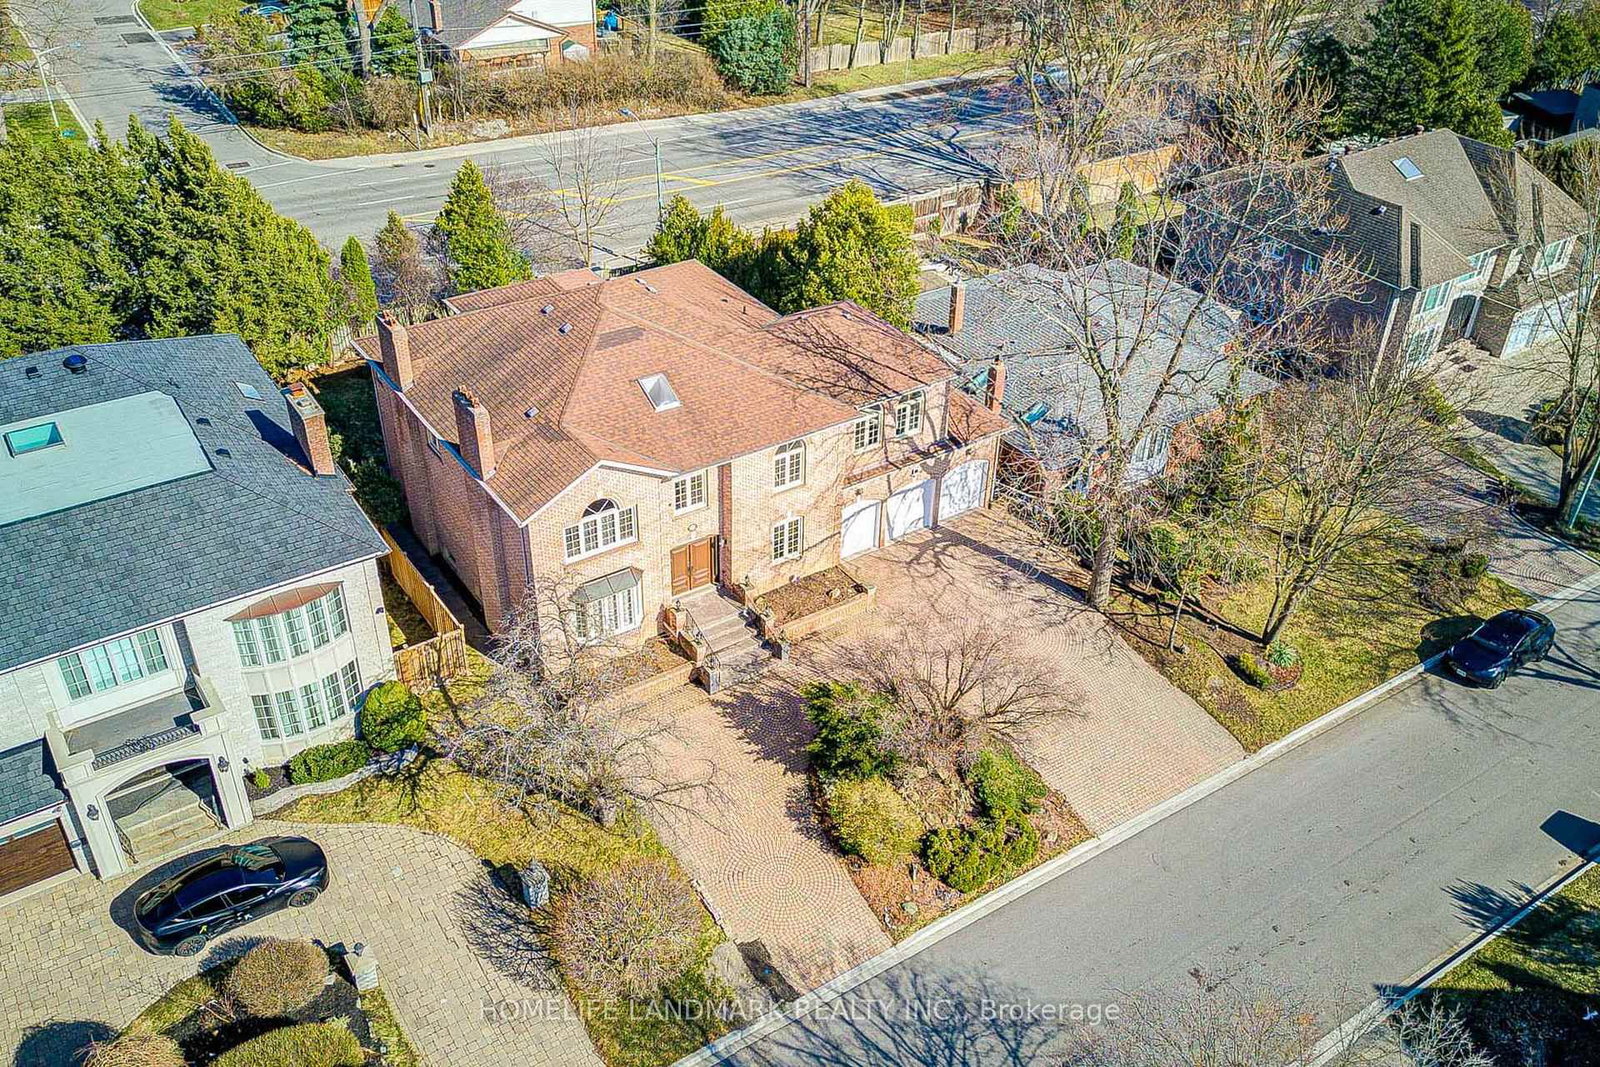
This remarkable turnkey luxury residence is situated on one of the quietest streets in St. Andrew-Windfields. From the moment you step inside, soaring nine-foot ceilings and exquisite herringbone hardwood floors set a tone of refined elegance. The exceptional scale, natural light, and premium architectural finishes photograph so beautifully that the home has been featured in national TV commercials. This location offers unparalleled transit convenience within walking distance to TTC and the GO Station, alongside top-tier neighbourhood parks and tennis courts. Inside, a welcoming entry hall with floor to ceiling custom paneling leads to sophisticated living and dining spaces accented with custom molding, plus a private main floor office. The open concept heart of the home centers around a true chef's kitchen featuring an oversized island with seating for seven, a Wolf range, Bosch dishwasher, and a walk-in pantry equipped with a second refrigerator. A wall of windows floods the space with light, framing a warm family room anchored by a cozy gas fireplace. Step outside to a entertainer's dream backyard boasting custom landscaping, natural stonework, and a covered rear porch complete with TV outlet, outdoor speakers and ceiling fans. Upstairs, the primary retreat features a gas fireplace, walk-in closet, custom shoe cabinet, and a spa-like ensuite with heated floors, a freestanding tub, and a statement tile shower. Four additional spacious bedrooms and a dedicated upper level laundry room. Designed with outstanding flexibility, the home offers a separate side entrance off the main landing as well as a separate private entrance to the lower level. This fully finished lower level features a massive games room, wine closet, an additional bedroom, and a full bathroom with heated flooring throughout. Ample parking includes a two-car garage and a four-vehicle interlocking driveway. Situated within the coveted school catchments. See full list of upgrades and features.

Listed by RE/MAX HALLMARK YORK GROUP REALTY LTD.

  • MLS #

    C13741672

  • Sq. Ft

    3500-5000

  • Sq. Ft. Source

    MLS

  • Lot Irregularities

    n/a

  • Year Built

    Available Upon Request

  • Pool

    None

  • Drive

    Pvt Double

  • Garage

    Built-In, 2 spaces

  • Total Parking

    6

  • Family Room

    Y

  • Den

    Y

  • Exterior

    Stucco/Plaster

  • Fireplace

    Y

  • Roof

    Asphalt Shingle, Flat

  • Foundation

    Concrete Block

  • Elevator

    n/a

  • Water View

    n/a

  • Laundry Level

    Upper

  • Heat

    Forced Air

  • A/C

    Central Air

  • Water

    Municipal

  • Water Supply

    n/a

  • Sewers

    Sewers

  • Central Vac

    N

  • Foyer

    3.02 x 2.2 ft Main level

    Marble Floor, Heated Floor, W/I Closet

  • Living

    4.71 x 4.24 ft Main level

    hardwood floor, Picture Window, Crown Moulding

  • Kitchen

    5.06 x 3.17 ft Main level

    hardwood floor, Centre Island, Stone Counter

  • Dining

    4.59 x 3.17 ft Main level

    hardwood floor, Crown Moulding

  • Family

    5.3 x 4.59 ft Main level

    hardwood floor, W/O To Deck, Gas Fireplace

  • Office

    4.22 x 3.47 ft Main level

    hardwood floor, French Doors, B/I Bookcase

  • Pantry

    4.23 x 2.25 ft Main level

    W/O To Porch, Stainless Steel Sink

  • Bathroom

    2.62 x 1.63 ft Main level

    Marble Floor, Heated Floor

  • Primary

    5.25 x 4.76 ft 2nd level

    5 Pc Ensuite, W/I Closet, Gas Fireplace

  • 2nd Br

    5.07 x 4.42 ft 2nd level

    5 Pc Ensuite, hardwood floor, Picture Window

  • 3rd Br

    4.71 x 3.28 ft 2nd level

    4 Pc Ensuite, W/I Closet, hardwood floor

  • 4th Br

    5.07 x 2.76 ft 2nd level

    hardwood floor, Double Closet

  • 5th Br

    3.15 x 3.06 ft 2nd level

    hardwood floor, Double Closet

  • Laundry

    0.0 x 0.0 ft 2nd level

    Closet

  • Media/Ent

    10.35 x 4.43 ft Bsmt level

    Heated Floor, Closet

  • Games

    5.48 x 3.17 ft Bsmt level

    W/O To Yard, Heated Floor

  • Br

    5.76 x 4.54 ft Bsmt level

    Heated Floor, Mirrored Closet

  • MLS #

    C13741672

  • Sq. Ft

    3500-5000

  • Sq. Ft. Source

    MLS

  • Lot Irregularities

    n/a

  • Year Built

    Available Upon Request

  • Pool

    None

  • Drive

    Pvt Double

  • Garage

    Built-In, 2 spaces

  • Total Parking

    6

  • Family Room

    Y

  • Den

    Y

  • Exterior

    Stucco/Plaster

  • Fireplace

    Y

  • Roof

    Asphalt Shingle, Flat

  • Foundation

    Concrete Block

  • Elevator

    n/a

  • Water View

    n/a

  • Laundry Level

    Upper

  • Heat

    Forced Air

  • A/C

    Central Air

  • Water

    Municipal

  • Water Supply

    n/a

  • Sewers

    Sewers

  • Central Vac

    N

  • Foyer

    3.02 x 2.2 ft Main level

    Marble Floor, Heated Floor, W/I Closet

  • Living

    4.71 x 4.24 ft Main level

    hardwood floor, Picture Window, Crown Moulding

  • Kitchen

    5.06 x 3.17 ft Main level

    hardwood floor, Centre Island, Stone Counter

  • Dining

    4.59 x 3.17 ft Main level

    hardwood floor, Crown Moulding

  • Family

    5.3 x 4.59 ft Main level

    hardwood floor, W/O To Deck, Gas Fireplace

  • Office

    4.22 x 3.47 ft Main level

    hardwood floor, French Doors, B/I Bookcase

  • Pantry

    4.23 x 2.25 ft Main level

    W/O To Porch, Stainless Steel Sink

  • Bathroom

    2.62 x 1.63 ft Main level

    Marble Floor, Heated Floor

  • Primary

    5.25 x 4.76 ft 2nd level

    5 Pc Ensuite, W/I Closet, Gas Fireplace

  • 2nd Br

    5.07 x 4.42 ft 2nd level

    5 Pc Ensuite, hardwood floor, Picture Window

  • 3rd Br

    4.71 x 3.28 ft 2nd level

    4 Pc Ensuite, W/I Closet, hardwood floor

  • 4th Br

    5.07 x 2.76 ft 2nd level

    hardwood floor, Double Closet

  • 5th Br

    3.15 x 3.06 ft 2nd level

    hardwood floor, Double Closet

  • Laundry

    0.0 x 0.0 ft 2nd level

    Closet

  • Media/Ent

    10.35 x 4.43 ft Bsmt level

    Heated Floor, Closet

  • Games

    5.48 x 3.17 ft Bsmt level

    W/O To Yard, Heated Floor

  • Br

    5.76 x 4.54 ft Bsmt level

    Heated Floor, Mirrored Closet

Thinking of Selling?

Find Out Your Home’s Value in Today’s Market!

No Email or Signup is required to view your home estimate.

estimate your home value

Contact Manoj Kukreja

Sales Representative,
Century 21 People’s Choice Realty Inc.,
Brokerage
(647) 576 - 2100

Manoj profile avatar

Property History

Property history for 20 Ealing Drive, Toronto

This property has been sold 4 times before. Create your free account to explore sold prices, detailed property history, and more insider data.

Sign In / Register

Mortgage Calculator

This data is for informational purposes only.

Mortgage Payment per month

Principal Amount

Interest

Total Payable

Amortization

Amortization

Closing Cost Calculator

This data is for informational purposes only.

Closing Cost Total for this property

Total Cash flow for purchasing this property

Down Payment(%)*
Additional information

Provincial Land Transfer Tax

Ontario Land Transfer Tax Rebate

Toronto Land Transfer Tax

Toronto Land Transfer Tax Rebate

PST on CMHC Insurance Premium

Lawyer Fees

$2,825

Government Registration Fee's

$164

Title Insurance

Closing Cost Total

Total Cash flow for purchasing this property

Provincial Land Transfer Tax

Ontario Land Transfer Tax Rebate

Toronto Land Transfer Tax

Toronto Land Transfer Tax Rebate

PST on CMHC Insurance Premium

Lawyer Fees

$2,825

Government Registarion Fee's

$164

Title Insurance

Down Payment(%)*

* A down payment of less than 20% is permitted only for first-time home buyers purchasing their principal residence. The minimum down payment required is 5% for the portion of the purchase price up to $500,000, and 10% for the portion between $500,000 and $1,500,000. For properties priced over $1,500,000, a minimum down payment of 20% is required.

Thinking of Selling?

Find Out Your Home’s Value in Today’s Market!

No Email or Signup is required to view your home estimate.

estimate your home value

Contact Manoj Kukreja

Sales Representative, Century 21 People’s Choice Realty Inc., Brokerage
(647) 576 - 2100

Manoj profile avatar

Recent Sold Listings in St. Andrew-Windfields, Toronto

Popular Cities